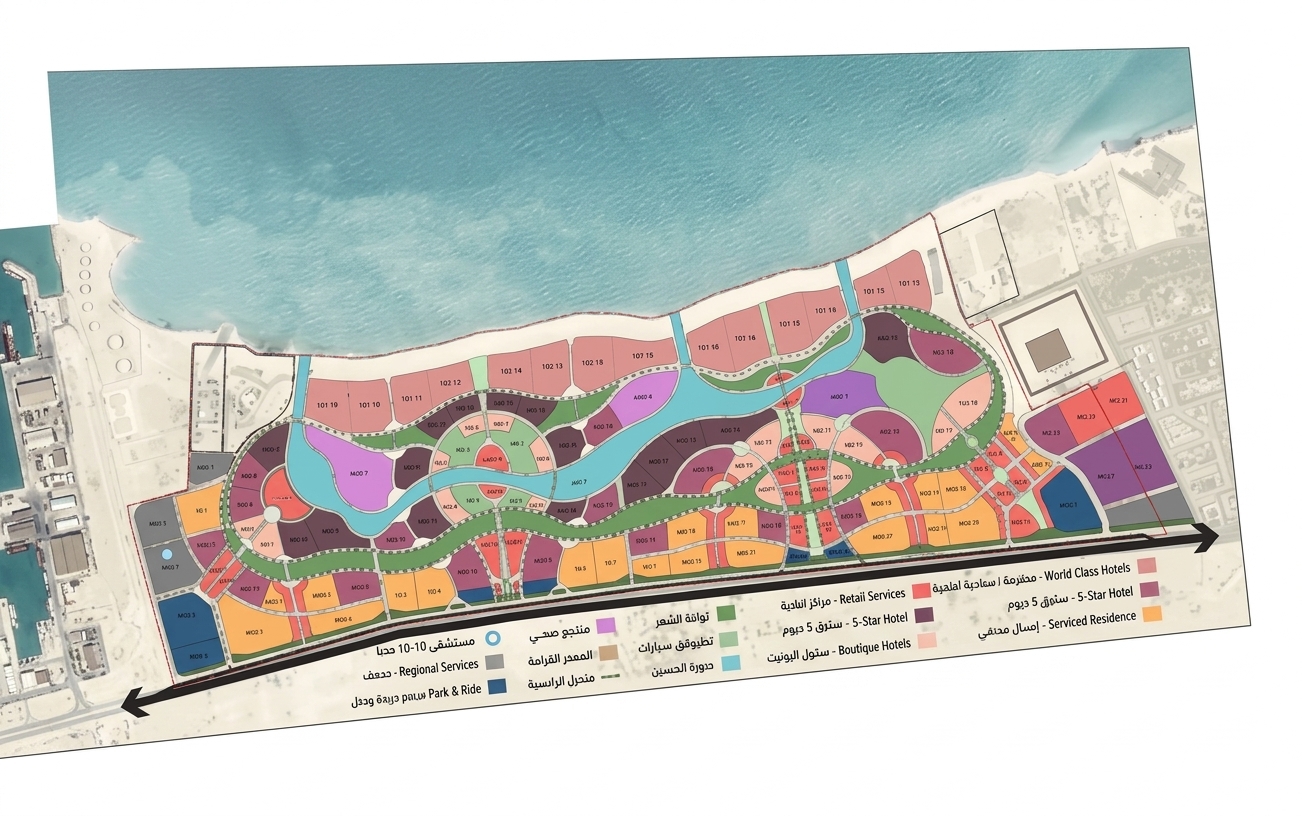
Military Works Department - Engineering Authority
Client’s Consultant
Military Works Department - Engineering Authority
EGP 12 billion
2503 Fed
New Alamein - Egypt
May 2024
The complete design package for the project includes comprehensive planning and design across all disciplines to ensure successful implementation and adherence to technical standards. The package consists of the following components: Force mains: 24650 linear meters, Sewage / Storm Network Design: Detailed design of pipes ranging from 200 mm to 1,400 mm in diameter, with a total length of 34,766 meters.
The water and fire network consists of 39,912 meters of pipes (200 mm to 500 mm in diameter) and four 8,000 m³ capacity tanks, each with pumps having different heads and discharge rates:
Four tanks equipped with pumps, heads and discharge rates as below:
Irrigation Network / Tanks / Pump Room: Design of pipes from 160 mm to 400 mm in dia., totaling 50,406 meters.
ØFour irrigation tanks equipped with pumps, heads and capacities, as below:
Irrigation Transmission Main Line: Design of a 3,225-meter line with a 630 mm diameter.
Road Network : Road network spanning 37,500 meters in length.
Medium and Low Voltage Network: 13 medium voltage distributors, each with a 30 MVA capacity and design of the
medium and low voltage distribution networks.
Lighting Systems: Design for road, landscape, and garage lighting systems, including high mast lights (8 meters in
height) spaced 30 meters apart.
Concept and Detailed Design
Construction Supervision
Explore the complete Hydro company profile,
capabilities, and selected projects.

Engineering smart water and infrastructure
solutions that create a lasting imopact
All Rights Reserved © Designed by Hydro